Foundation block wall installation in Santa Barbara CA - a wall that carries the house

Planning an addition or replacing an old foundation wall? We check the ground under the footing first, so your block wall carries its load.

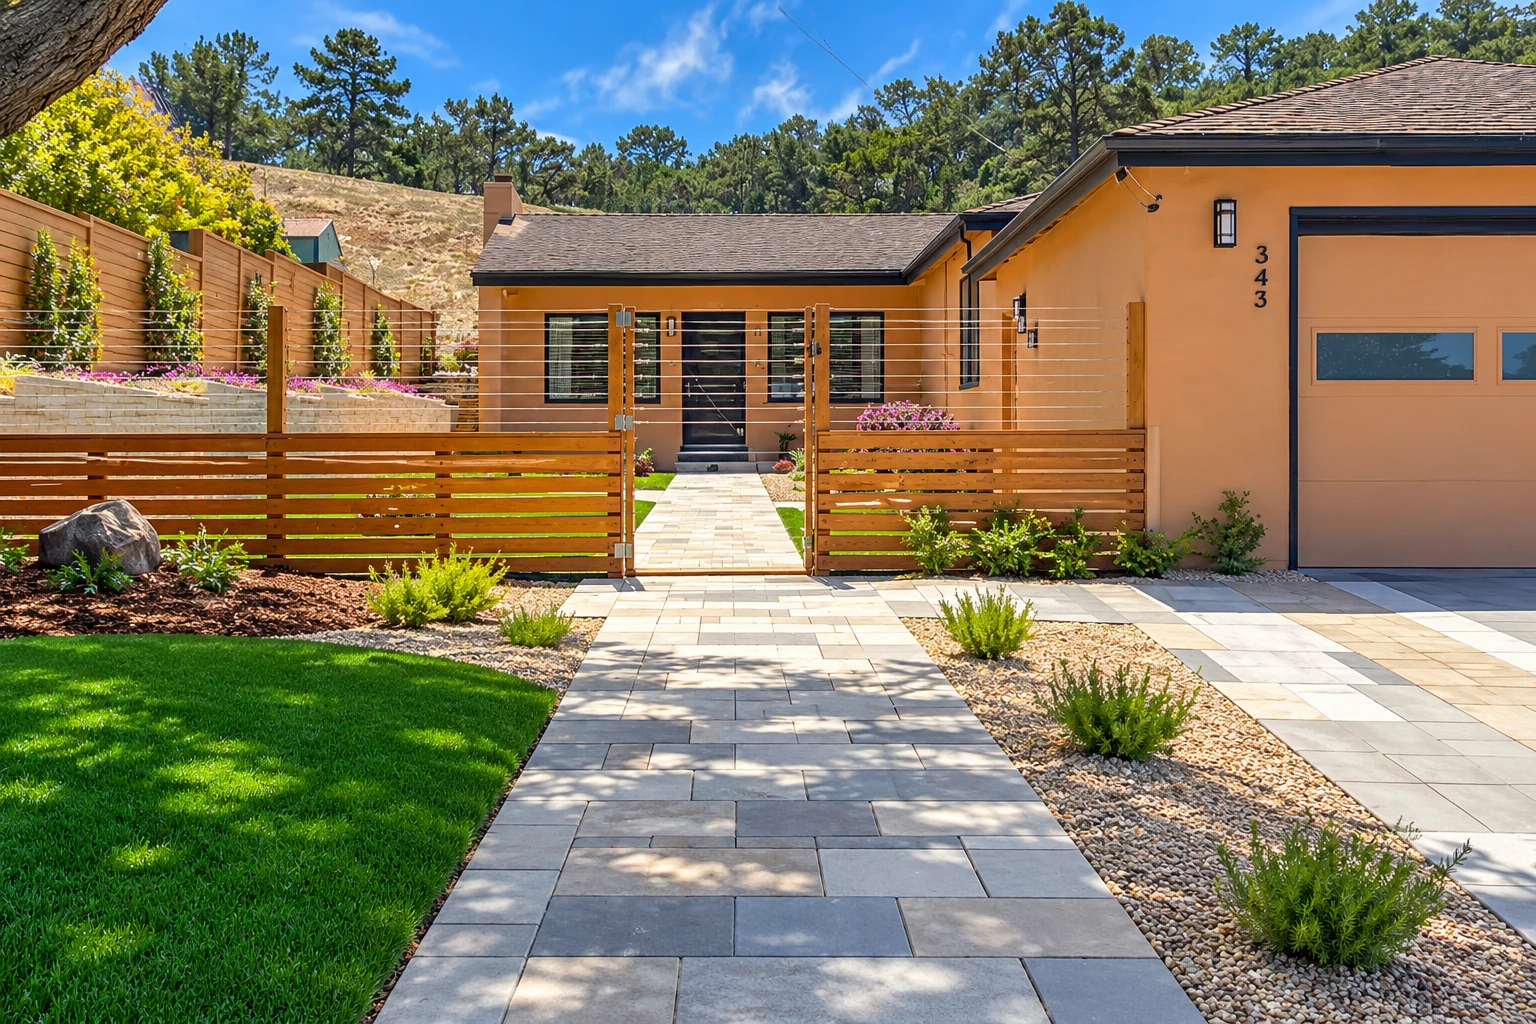
A paved walkway leads through a wooden gate to an orange stucco house, bordered by lawn, gravel beds and shrubs.

What does it take to build a block foundation wall in Santa Barbara?

C&D Santa Barbara Concrete & Masonry handles foundation block wall installation in Santa Barbara, building the concrete block wall your house or addition sits on. In a reinforced wall, grout locks the block and the steel together, so the whole wall carries the weight above it as one piece.

Most calls for this come from people adding a room or replacing an old foundation wall that's done its time. The block is the part you see, but the job starts in the ground, with the dig and the footing, and it ends with backfill against the finished wall. If the project also needs a new walkway or outdoor kitchen masonry out back, we can build those too.

The price mostly comes down to how long and tall the wall is, how far down we go to find firm ground, and how you protect it from water. The schedule usually turns on the city's permit review more than on the building. The state license board's masonry classification covers load-bearing block walls, and we're licensed and fully insured. The estimate I give you on site is where your own figure comes from.

What happens when you call us about a foundation wall in Santa Barbara?

  1. Call or send us a note

    Call (805) 456-2871 or use the form, and tell us a little about the wall and where it's going. We get back to you and set a time for me to come out.

  2. I come out and look

    I walk the spot with you, look at the ground, the access and where water runs, and answer whatever you want to ask. Then I give you an estimate for your wall.

  3. We sort out the permit

    We find out which office covers your address and handle the application, and in Santa Barbara city staff check the plans against state law and local codes, often over more than one round. Each round after the first takes 10 business days and can run longer when the city is busy, so I tell you up front how that fits your schedule.

  4. We build it and walk it

    I work on the wall alongside our crew, and we meet the city inspector, who checks the work against the plans the city approved. When it's done, we walk the finished job with you before we pack up.

Building a block foundation wall right in Santa Barbara

We dig first and look hard at what's under the footing, because the ground holds the wall up as much as the block does. Then the footing goes in, the block goes up course by course with steel set where the plans call for it, and grout fills the cells around that steel.

Before any dirt goes back, the outside face gets its dampproofing or waterproofing and we brace the wall. A wall built to be held at the top by the floor framing can crack if soil gets pushed against it too soon, so the bracing goes in first, then the backfill, then we clean up so you're not left with loose dirt piled by the house.

What the job usually includes:

  • Digging and footing prep
  • Block, steel and grout
  • Dampproofing or waterproofing
  • Bracing before backfill
  • Backfill and site cleanup

Repairing or replacing a block foundation wall

If your old foundation wall has a few fine cracks that aren't growing and it still stands straight, foundation repair is usually the better use of your money, and I'll tell you if it can wait. When the wall leans, the block is crumbling at the face, or you're asking it to carry more than it was built for, patching only buys time. That's when a new wall is the honest call.

What sets the cost of a foundation block wall

Size comes first, since a longer, taller wall takes more block, steel, grout and labor. After that it's what we find when we dig, because firm ground close to the surface means less excavation and hauling than soft ground that has to come out. A full waterproofing system costs more than a dampproof coating, and tight access, engineered plans and the permit all add to the total.
Careful work on every Santa Barbara job

I started this business in Santa Barbara in 2017, after growing up on a farm where you fixed a cracked wall so it stayed fixed, because nobody else was coming. I still work that way, and I'd rather tell you a repair can wait than sell you a wall you don't need.

On a foundation job we keep the dig to the work area and leave the site tidy at the end of each day. Before we pour anything, I show you what we found in the ground and explain why we're doing what we're doing. Your satisfaction, guaranteed.

Get your foundation wall priced on site

Call before your plans are final, so I can look at the ground early and work the footing and waterproofing into the estimate.

Get a free on-site estimate for your foundation wall

Tell us where the wall goes, its rough length and height, and any soil or water worries. We reply within one business day, and I come out for a free estimate with no obligation.

(805) 456-2871

Foundation wall questions we hear

How much does a concrete block foundation wall cost per square foot?

Installing a concrete block wall usually costs about $16 to $19 per square foot across the US, so treat that as a national starting point, not our price. A foundation wall can come out differently once the dig, footing, steel, waterproofing and permit are counted. Call (805) 456-2871 or email team@santabarbaraconcreteandmasonry.com, and the estimate I give you on site puts a figure on your wall.

What if the soil under my foundation wall is soft?

Soft or weak soil should come out and be replaced with compacted soil, gravel or concrete, because footings should sit on undisturbed native ground. That adds digging and fill to the job, which is why I look at the ground before I price it. We dig out the soft spots and fill them before we build.

What is the best way to waterproof a block foundation wall?

Dampproofing does the job when water drains freely through coarse, gravelly backfill into a drain below ground, and owners usually go with full waterproofing where a high water table or heavy clay lets water pressure build against the wall. Waterproofing uses elastic materials that stretch over small cracks. If bids differ, ask about sheet membranes and panels, which rely less on workmanship than coatings, and many of them hold together better if the wall settles.

Do I need a permit to build a foundation wall in Santa Barbara?

Check with the city before you build, because Santa Barbara generally requires a building permit to build, replace or repair a structure, and its list of exempt work names short residential walls, not foundation walls. If you'd like to ask yourself, the city's Building & Safety office is the place. When a permit is needed, we handle the application and meet the inspector, as I laid out in the steps above.

How long does it take to build a block foundation wall in Santa Barbara?

The city's review rounds I described above often take longer than the building itself. Time on site depends on the wall's size, how much ground has to come out and the weather, so I go over the whole schedule with you at the estimate.

How do I keep water away from my new foundation wall?

Keep your gutters clear of leaves and plant material, and put the downspouts back in place after you mow, so roof water goes where it's meant to. A clogged gutter spills over at a low spot in the run instead of going down the spout, and that water lands right along the wall.

Where we build around Santa Barbara

We're based in Santa Barbara and build foundation walls in Goleta, Montecito and the other cities below. Pick yours, or call if you don't see it listed.

Call (805) 456-2871